


*Total Monthly Price includes base rent, all monthly mandatory and any user-selected optional fees. Excludes variable, usage-based, and required charges due at or prior to move-in or at move-out. Security Deposit may change based on screening results, but total will not exceed legal maximums. Some items may be taxed under applicable law. Some fees may not apply to rental homes subject to an affordable program. All fees are subject to application and/or lease terms. Prices and availability subject to change. Resident is responsible for damages beyond ordinary wear and tear. Resident may need to maintain insurance and to activate and maintain utility services, including but not limited to electricity, water, gas, and internet, per the lease. Additional fees may apply as detailed in the application and/or lease agreement, which can be requested prior to applying.
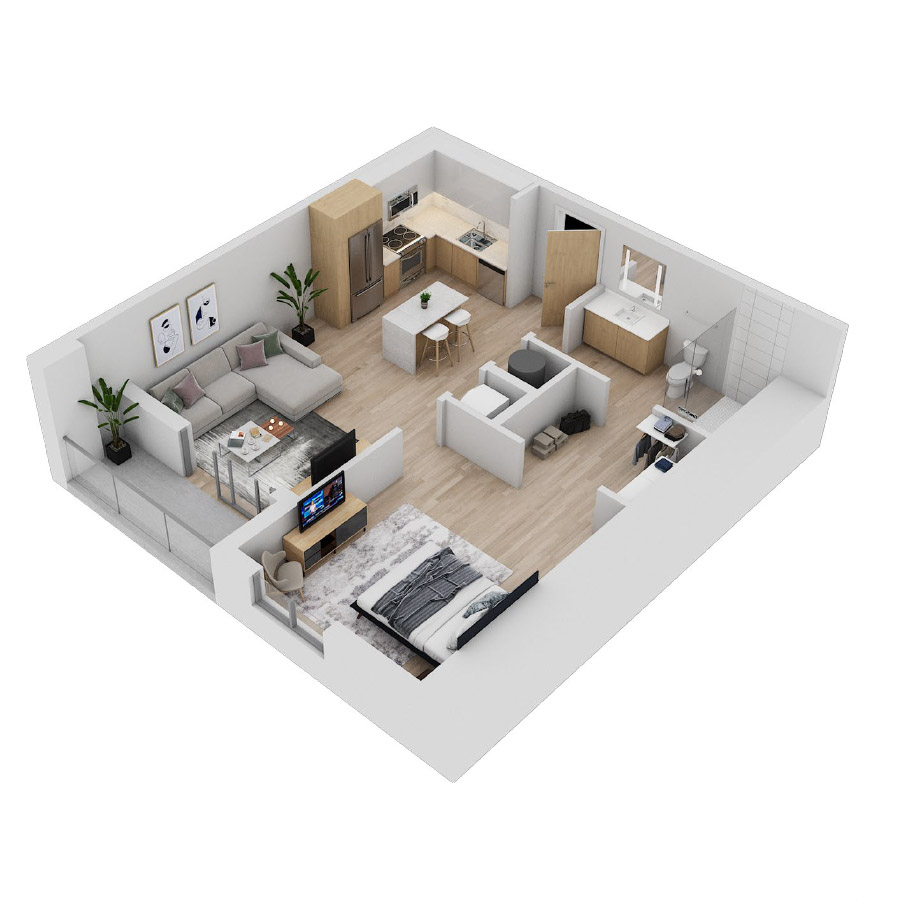
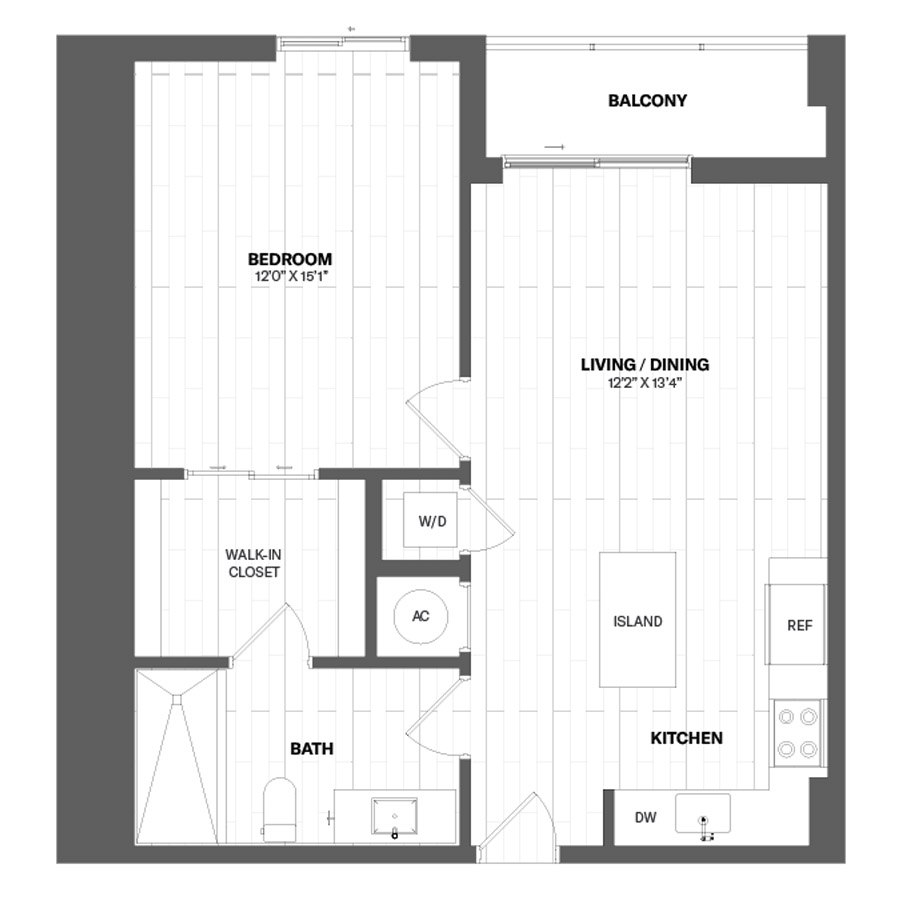
Please note that fees may change at any time and may not be applicable to all residents. *Photos are meant to represent sample finishes and may not be of the actual apartment. Additional fees apply. All prices are subject to change daily and/or based on desired move-in date. **Schedule subject to change without notice. All information presented in this floor plan is subject to change without notice. Renderings are artistic representations and should not be deemed accurate. Plans may contain minor variations from floor to floor or unit to unit. Floorplan not drawn to scale. Measurements are approximate, and may vary due to omissions or other conditions. Contact your leasing agent for more information.

 cascadeatlink


